PLANNING NOTE / 01
Pivot door opening.
Room for the movement.
The axis changes the entrance.
Plan the usable passage and the space on both sides.
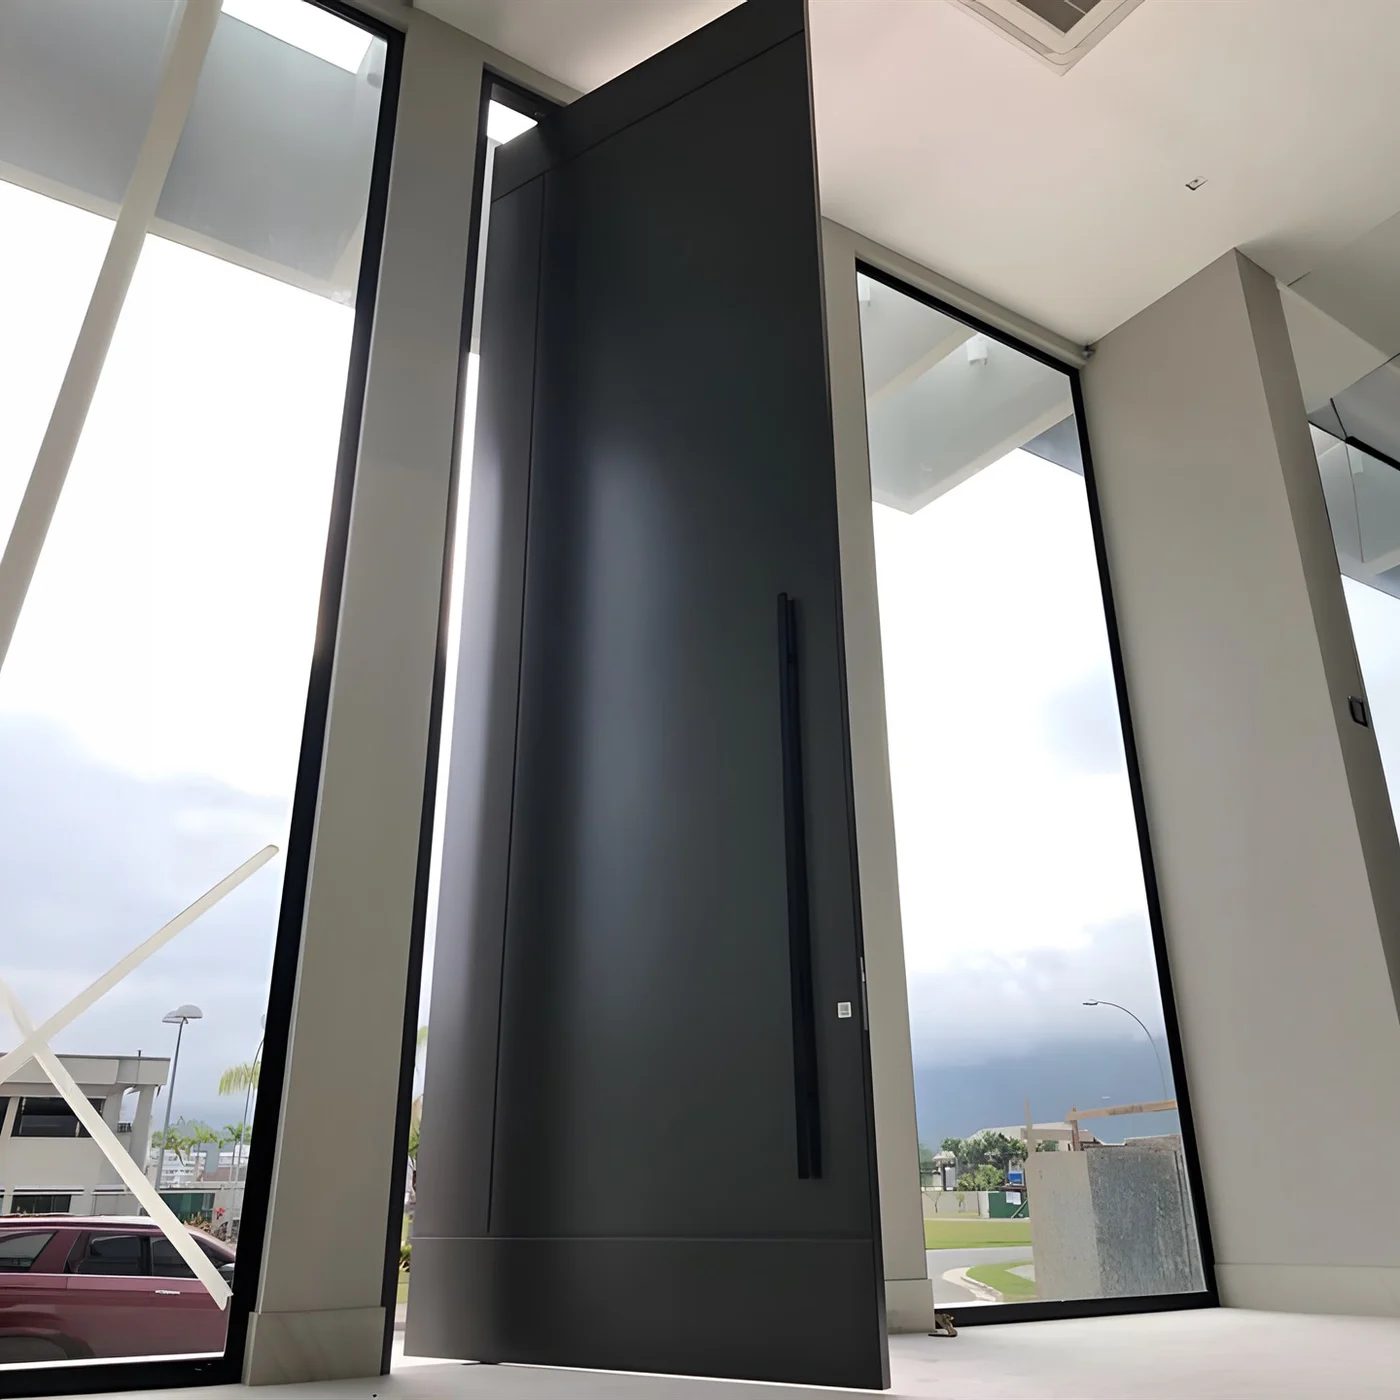
A portion of the leaf moves behind the pivot.
Plan the space on both sides.
The space
behind the movement.
A pivot door does not rotate at the frame edge.
The axis sits within the leaf. The door, the
opening and the space around it work together.
- 01
Not all widths mean the same thing.
Structural opening, finished frame size and usable clear opening are different dimensions. Label each in the drawing.
- 02
The back of the leaf needs room, too.
Review nearby walls, steps, handles and furniture on both sides of the axis. The swing area changes with pivot position.
- 03
The assembly determines the hardware.
Use the actual door size, weight, supports, threshold and site conditions to select the pivot system. The illustration is not a hardware rating or sizing tool.
Door size, axis, hardware and performance are project-specific. Images are design references. The opening study is illustrative, not a construction drawing.
One opening.
All your details.
A drawing, a dimension, a surface you like.
That’s where your pivot door begins.
- 01
The opening
Structural width and height, clear opening, pivot position and swing space.
- 02
The surface
Panel reference, finish sample, frame treatment and handle placement.
- 03
The assembly
Door construction, pivot hardware, lock, threshold and installation conditions.
- 04
The destination
Quantity, country, site exposure, packing and delivery arrangements.