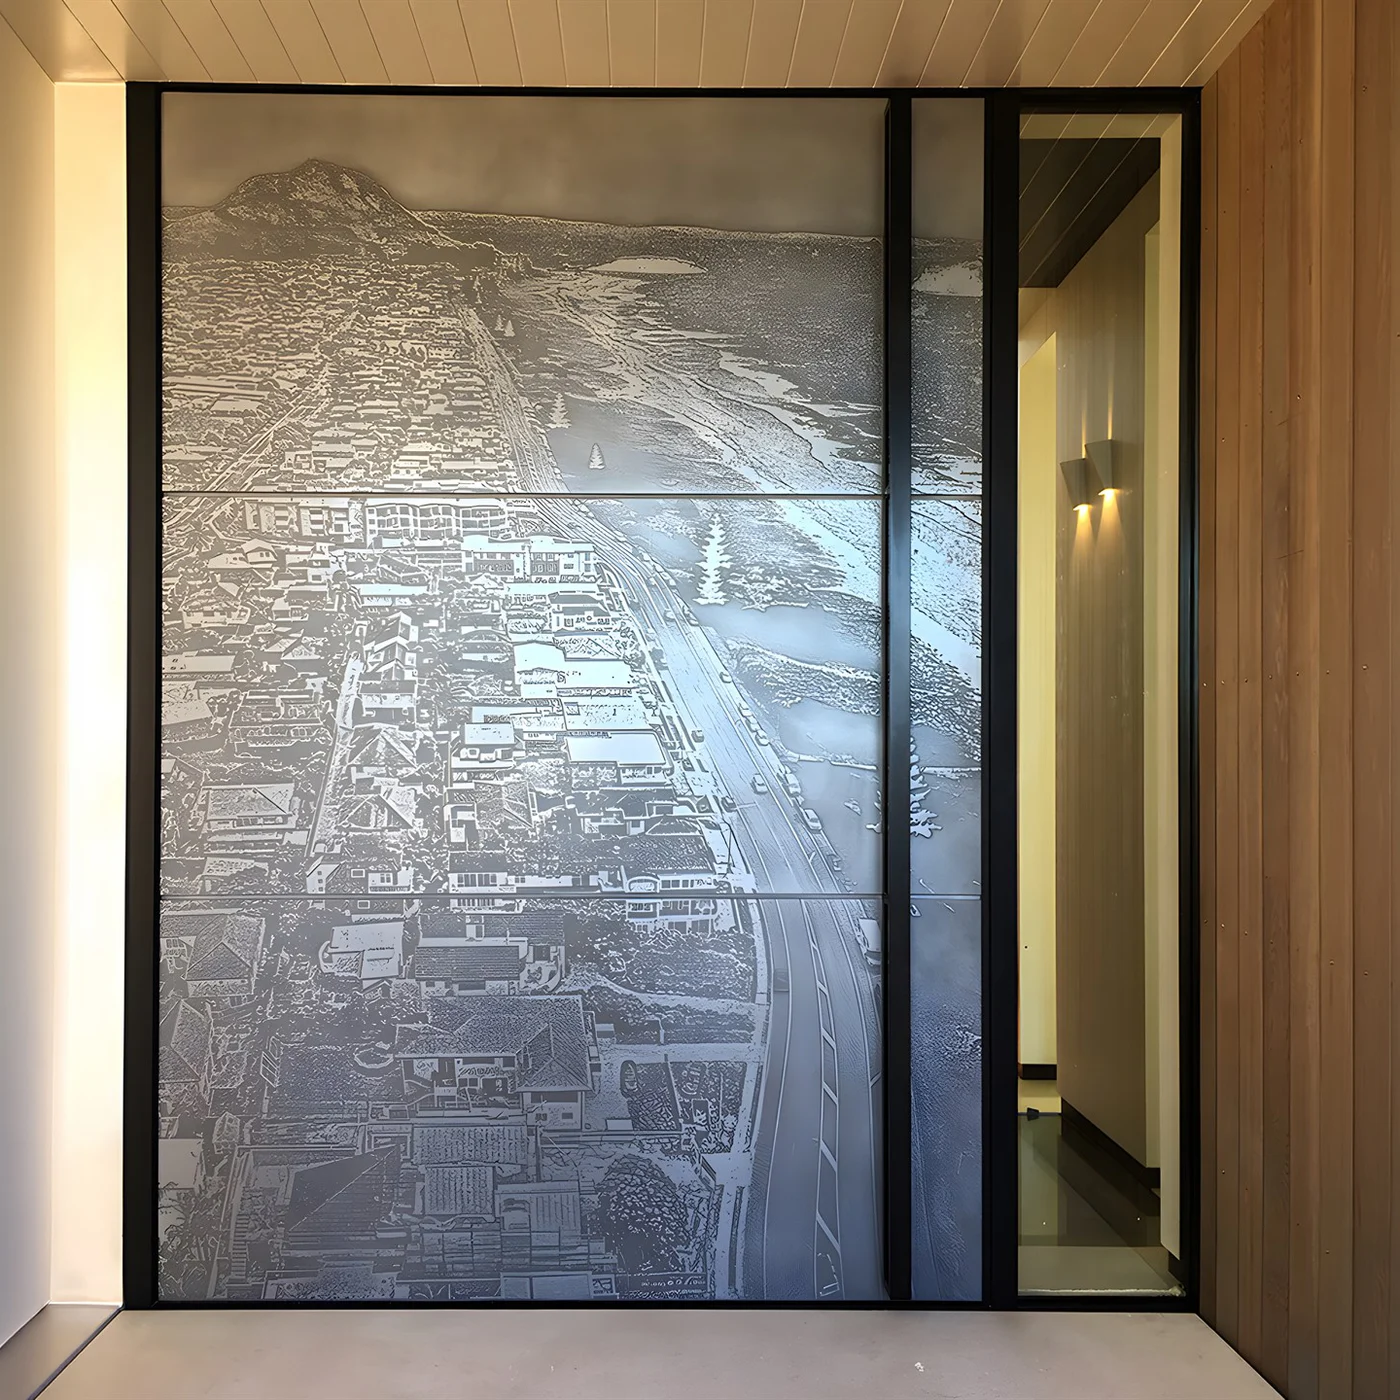
 PATTERNED / 0001
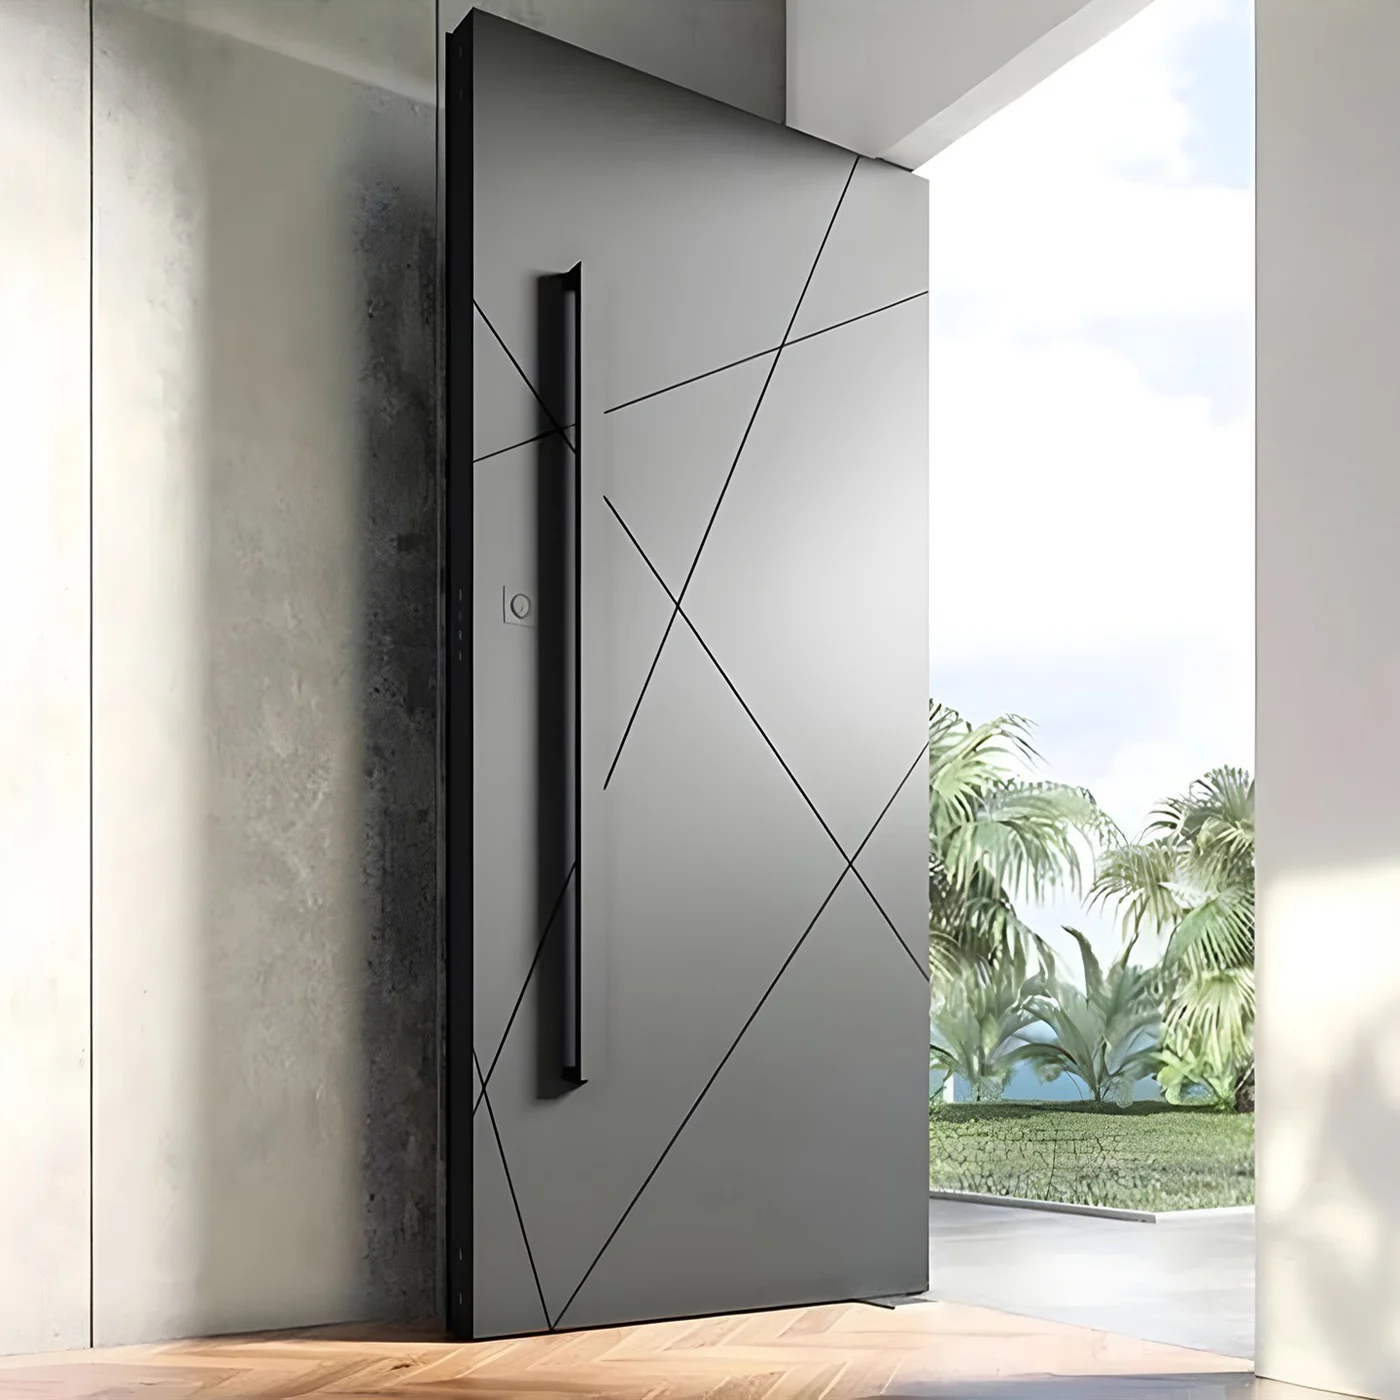 DESIGN REFERENCE / 0015
MADE TO ORDER / ALUMINIUM ENTRANCE
Geometric
aluminium pivot door.
Intersecting diagonal lines, balanced by a restrained dark finish.
- Design reference
- 0015
- Surface direction
- Dark geometric panel
- Opening
- Offset pivot, position to specification
- Size & configuration
- Confirmed to your project drawing
The image sets the design direction. Side panels, handles, final finish and performance are included only as specified in the confirmed quotation.
THE DESIGN DIRECTION
A line of thought.
Made visible.
Intersecting diagonal lines give this aluminium pivot door reference a more graphic surface. The dark panel remains visually restrained, while the pattern creates an identifiable entrance when viewed from the approach to the building.
A geometric pattern should be considered at the actual door size. Line intersections, panel edges and handle position may need to be adjusted when the width or height differs from the reference. Share the required opening dimensions and indicate any facade lines that the design should align with.
The image is a design reference rather than a dimensional construction drawing. Confirm the panel treatment, frame arrangement, handle, opening direction and pivot system in the project specification. Pattern appearance alone does not establish weather, security or fire performance.
01YOUR PROJECT SPECIFICATION
The details
that make it work.
Specification checklist | Item | What to confirm |
|---|---|
| Dimensions | Structural opening, finished frame size and required clear passage, in millimetres. |
| Pivot & opening | Offset position, inward or outward opening, and clear swing space on both sides. |
| Construction | Leaf build-up, frame, side panels and any thermal-break or insulation requirement. |
| Hardware | Pivot system, supported leaf weight, closing action, handle and lock configuration. |
| Threshold & seals | Finished floor levels, drainage, exposure and the proposed sealing arrangement. |
| Performance evidence | Any project-required thermal, air, water, wind or security evidence for the actual assembly. |
| Order & delivery | Quantity, destination, packing, agreed lead time and delivery responsibilities. |
A design image does not establish a tested rating, hardware capacity or maximum door size. Request the relevant evidence for your chosen assembly where your project requires it.
02CONTINUE THE DESIGN DIRECTION
More expression.
Different references.
Explore the design library 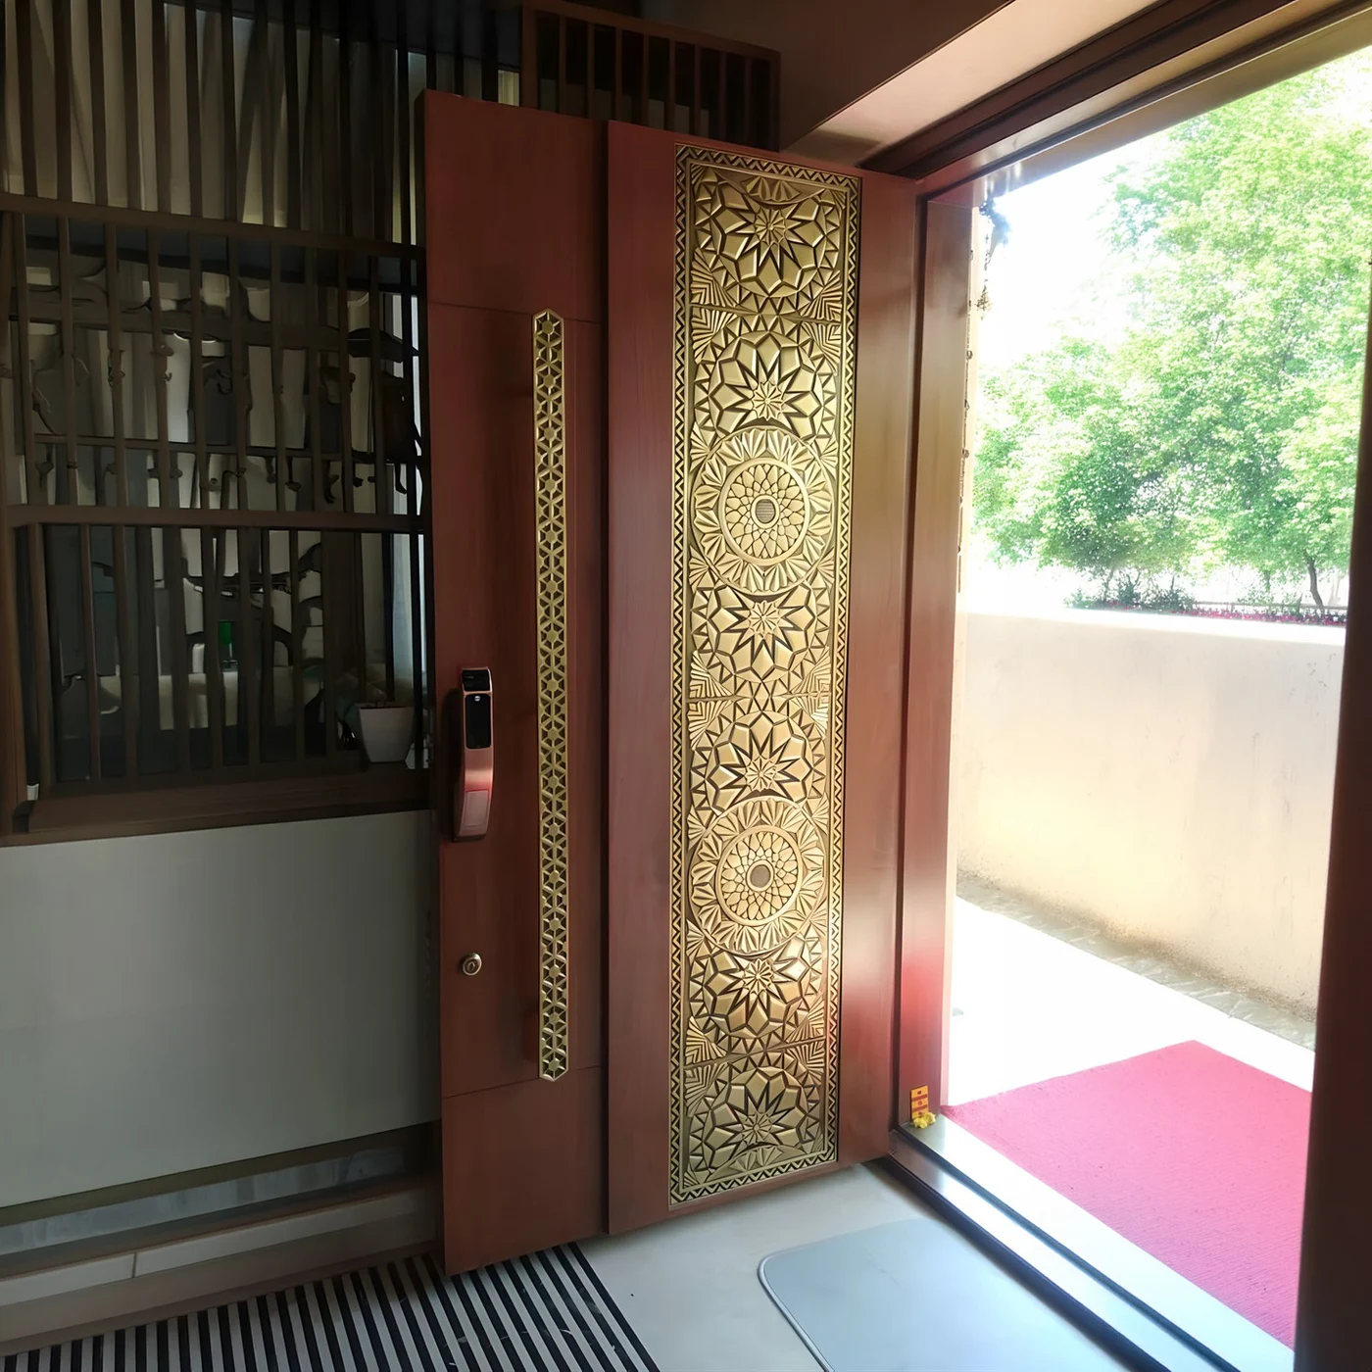
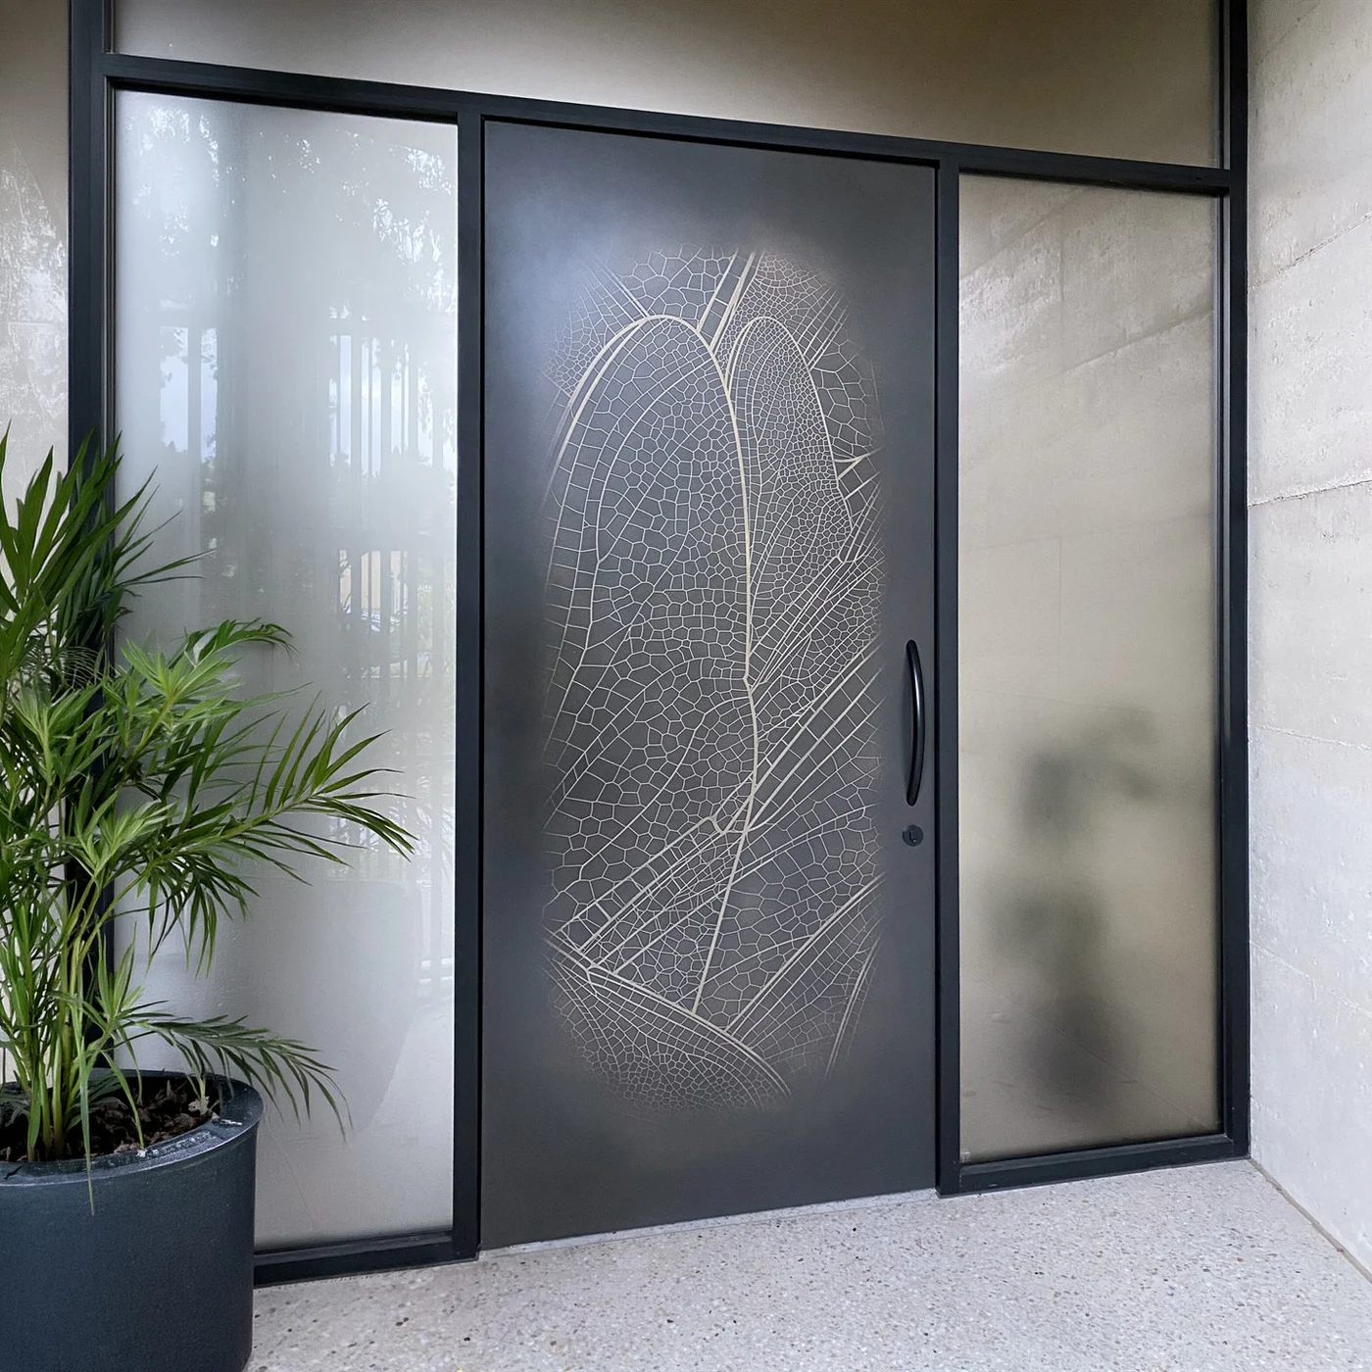
Separate design references, not additional views of reference 0015. A physical finish sample is the basis for colour and texture approval.
- 01
Share the project
Reference 0015, opening dimensions, quantity, destination and an elevation or site photograph.
- 02
Agree the assembly
Drawing, finish sample, frame, pivot hardware, lock, threshold and any required performance evidence.
- 03
Confirm the supply scope
Approve the quotation, packing, lead time, delivery responsibilities and site installation arrangements.
NEXTANOTHER POINT OF VIEW
 01 / 0003
Minimalist
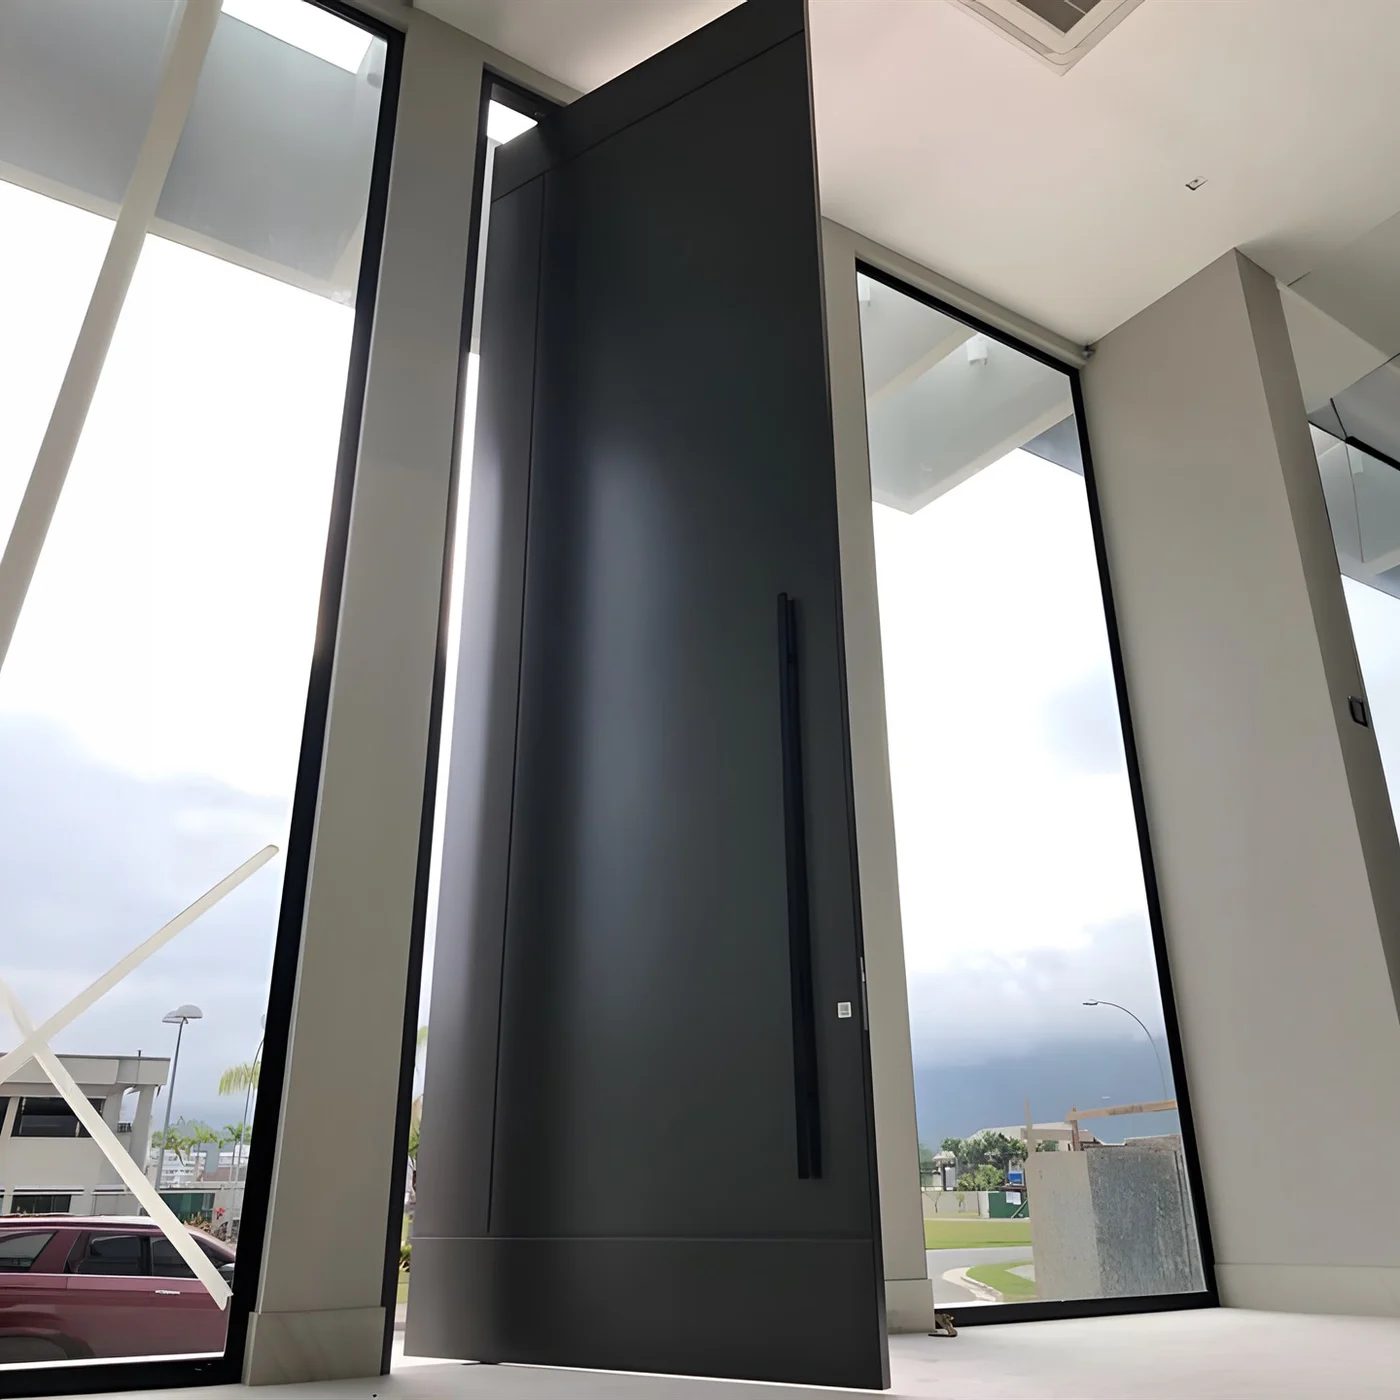
A plain panel, a long handle and a quiet architectural entrance.
 02 / 0009
Wood effect
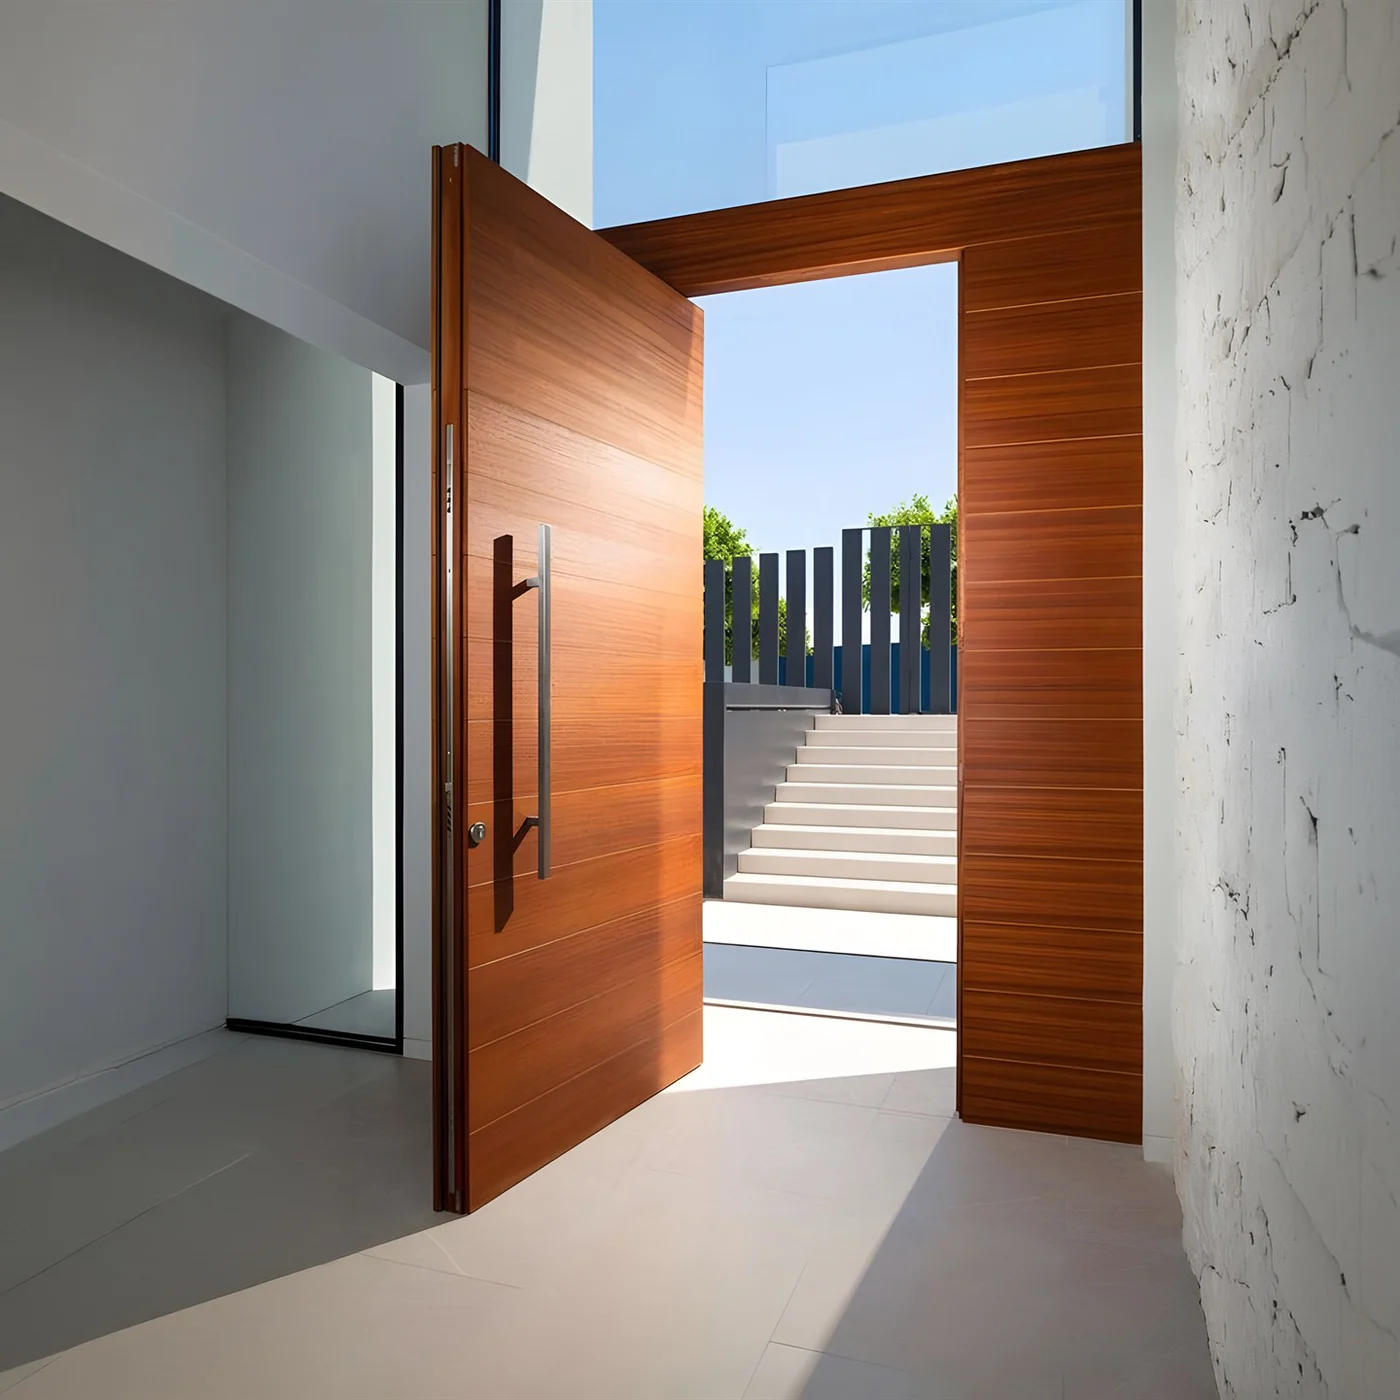
Warm wood-effect surfaces with a contemporary offset opening.