PLANNING NOTE / 02 / UAE & SAUDI PROJECTS
Aluminium pivot door
specification checklist.
Buying an exterior pivot door for a villa or architectural project?
Check the opening, site exposure and evidence before approving the order.
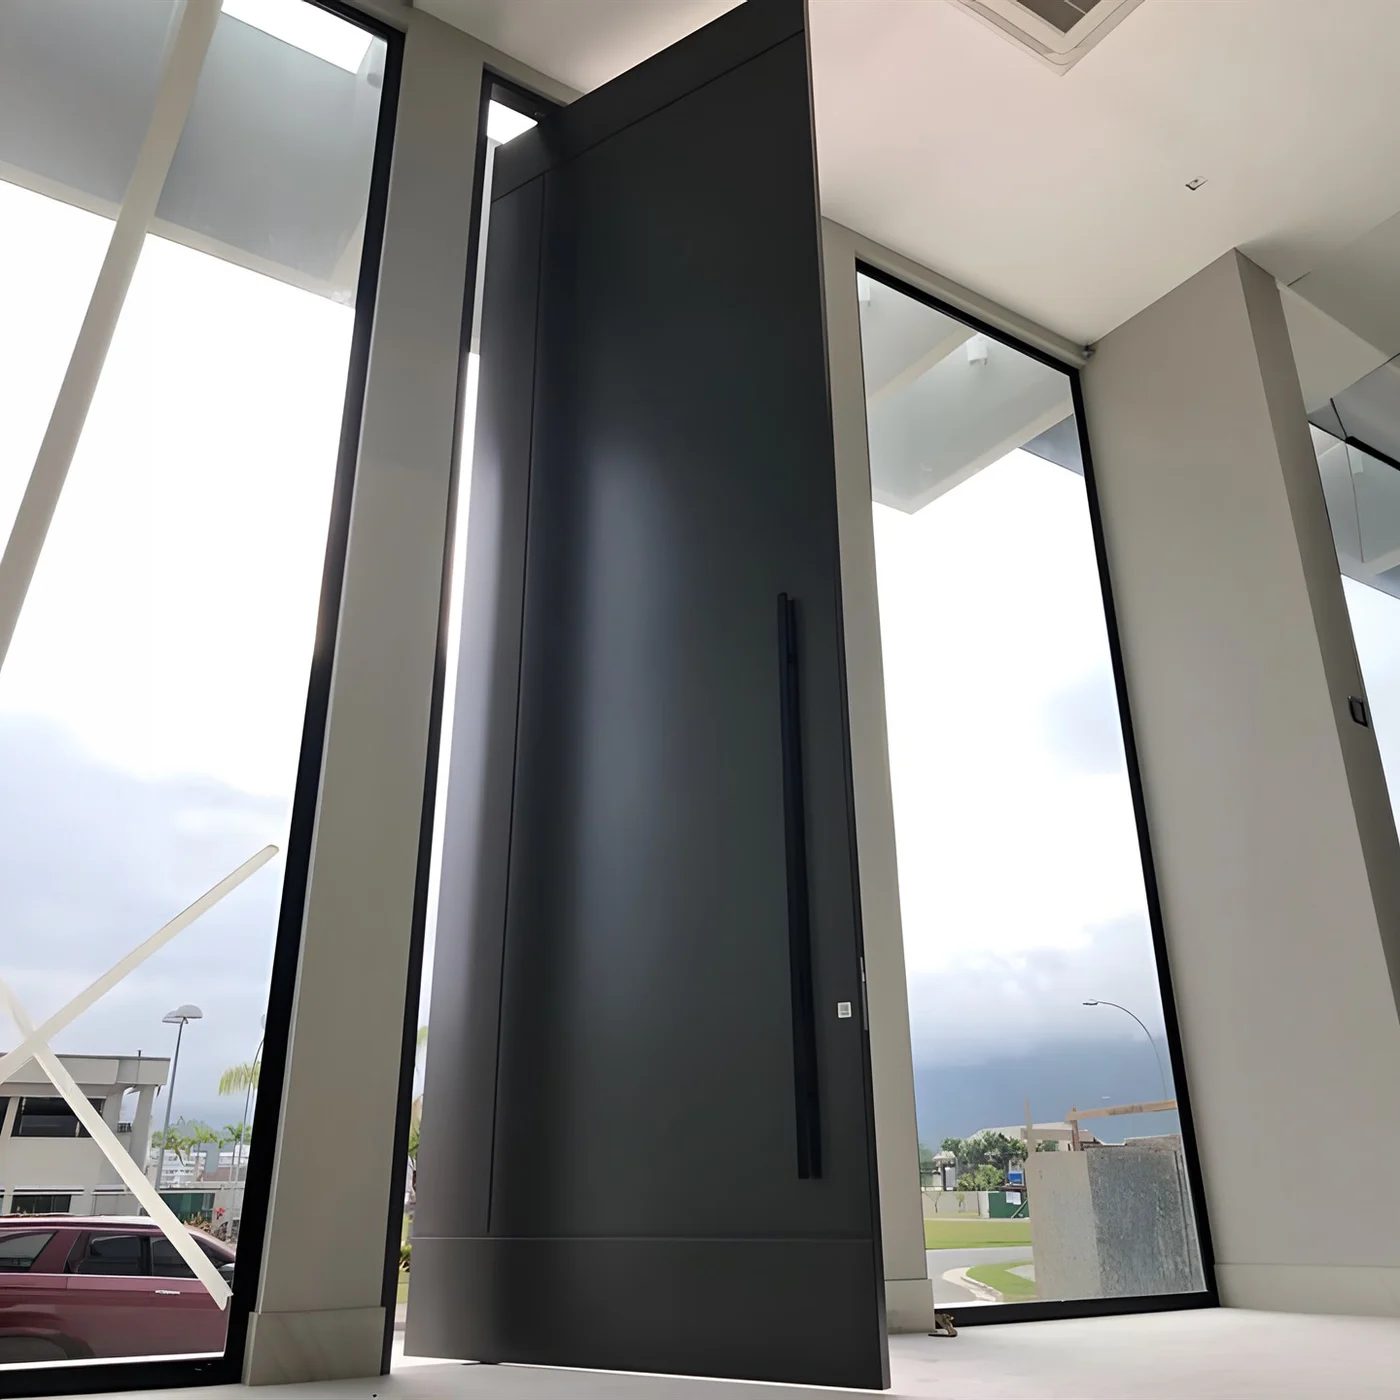 DESIGN REFERENCE 0003 / NOT A TESTED INSTALLATION
BEFORE YOU REQUEST A QUOTATION
Start with the site.
Then specify the door.
A photograph helps define the appearance. It does not tell you how the entrance will be sealed, supported or installed. For a project in the UAE or Saudi Arabia, send the city, an entrance photograph, the orientation and any canopy or recess details with your enquiry.
Use this checklist to turn that brief into a comparable specification. The guidance is not an AsvntDoor performance rating or a substitute for the project architect’s requirements.
Compare the complete quotationStructural opening
The opening in the building before the door assembly is installed. Identify the structural substrate, wall finishes and the installation allowance required by the selected system.
Finished frame size
The overall dimensions of the supplied frame. Include sidelights or toplights where they form part of the same entrance assembly.
Clear passage
The usable passage with the door open, allowing for axis position, leaf thickness, handle and opening angle. Door leaf width alone is not the clear passage dimension.
Dimension the entrance in millimetres and show the interior and exterior finished floor levels. Installation tolerances and pivot position must come from the actual system drawing, not a generic rule.
What belongs
in the specification.
| Item | What to confirm |
|---|---|
| Dimensions | Structural opening, finished frame size and required clear passage, in millimetres. |
| Pivot & opening | Offset position, inward or outward opening, and clear swing space on both sides. |
| Construction | Leaf build-up, frame, side panels and any thermal-break or insulation requirement. |
| Hardware | Pivot system, supported leaf weight, closing action, handle and lock configuration. |
| Threshold & seals | Finished floor levels, drainage, exposure and the proposed sealing arrangement. |
| Performance evidence | Any project-required thermal, air, water, wind or security evidence for the actual assembly. |
| Order & delivery | Quantity, destination, packing, agreed lead time and delivery responsibilities. |
One region.
Different entrances.
Record the actual exposure.
A country name is not a door specification.
| Item | What to confirm |
|---|---|
| Direct sun & cooled interiors | Provide orientation and shade details. Ask for the leaf and frame build-up, any thermal break, glazing specification and relevant thermal evidence. |
| Exposed approach & windblown dust | Show the approach, canopy and surrounding walls. Request the perimeter-seal arrangement and relevant air-leakage evidence; ask how bottom-seal parts can be accessed for cleaning. |
| External paving & rainwater | Provide interior and exterior finished levels. Resolve the threshold, water-management detail and site drainage with the installer before accepting a flush-floor appearance. |
| Coastal or salt exposure | Identify the location and exposure. Ask for the specified coating process, substrate pretreatment, hardware finish and a site-appropriate maintenance schedule. |
Do not treat sheltered, inland and coastal entrances as interchangeable. Requirements and acceptance criteria should be agreed for the actual project.
04 / DETAILS THAT NEED A CLOSER LOOK
Check the detail.
Not just the label.
Door bottom, seals and pivot
A drop seal or another bottom-seal arrangement must work with the selected pivot position, floor fitting and clearances. Request a section drawing showing how the parts meet. Do not assume that a seal designed for a conventional hinged door is suitable. See FritsJurgens’ exterior specification guidance.
Closing function and hardware
Specify the required behaviour: free swing, controlled closing or a hold position. Ask the supplier to identify the hardware model against the actual leaf width, weight and pivot position. A headline weight capacity is not the full selection process. Request installation and adjustment instructions for the proposed system.
Thermal figures and glazing
When thermal evidence is required, establish what it covers: the complete door assembly, a frame component or glazing alone. Keep units and test or calculation methods with the result. U-factor concerns heat transfer; SHGC concerns solar heat gain. They answer different questions. NFRC explains these rating terms; this does not imply NFRC certification for AsvntDoor.
Coating, colour and care
A colour code identifies appearance, not the entire finish specification. For a coated aluminium surface, ask about pretreatment, the coating system and cleaning instructions for the exposure. QUALICOAT’s maintenance guidance explains why preparation and care matter. Confirm the proposed finish sample and written warranty scope rather than assuming every wood-effect or solid-colour finish has the same durability.
A useful quote
has useful attachments.
Keep the evidence with the drawing revision.
Resolve missing information before approval.
| Item | What to confirm |
|---|---|
| Dimensioned plan & elevation | Structural opening, overall frame, leaf, pivot position, opening direction and usable passage. Include fixed panels if part of the entrance. |
| Threshold & fixing sections | Finished levels, proposed seals, drainage interface, structural support and fixing locations. Identify work assigned to the local installer. |
| Construction & hardware schedule | Leaf and frame build-up, glazing where applicable, pivot model, lock, handle and access-control preparation. |
| Finish sample & care instructions | Approved colour, texture and grain direction, included faces, cleaning method and any coastal-use conditions. |
| Project-required performance evidence | Relevant reports or calculations, the assembly and dimensions covered, the method used and any limitations. A component brochure is not automatically proof for the complete entrance. |
| Supply & handover record | Included parts, packing, delivery responsibilities, agreed lead time, installation information, adjustment access and warranty terms. |
Ask the project consultant which evidence is needed and whether it applies to the proposed configuration. Do not assume a catalogue claim proves local compliance. Review cost and quotation scope alongside the technical documents.
06 / BEFORE YOU ORDER
Practical questions.
Clearer decisions.
Does an aluminium pivot door automatically suit every Middle East entrance?
No. The material and opening type do not establish a thermal or weather rating. Give the supplier the actual site conditions, confirm the complete assembly and request evidence required by your project.
Can I specify a completely level threshold?
Start with the desired access and appearance, then resolve the threshold, seals, external levels and drainage together. Have the installer and project designer review the proposed section. A level-looking reference image is not an installation detail.
Is door leaf width the width I can walk through?
No. Axis position, leaf thickness, handle and opening angle affect the usable passage. Ask for a dimensioned plan, not only a leaf-size quotation. The opening and clearance guide shows why both sides of the pivot need space.
What can I send if the construction drawing is not ready?
Send approximate opening dimensions clearly marked as provisional, the city, quantity, a reference from the design library and photographs of both sides of the entrance. State what is unknown. Final production dimensions need site verification and an approved drawing.
07 / BEFORE PRODUCTION
One approved
project record.
Confirm the drawing revision, verified dimensions, opening direction, finish sample, hardware, required evidence and supply scope in one approval record. Identify the local installation responsibilities and resolve open questions before production.
Discuss your specificationTECHNICAL READING
Sources for
a better brief.
FritsJurgens: exterior pivot door specification covers coordination of pivot hardware, sealing and floor details for its systems.
NFRC: window and door rating terms explains energy-performance measures. QUALICOAT: architectural powder-coating care discusses surface preparation, exposure and maintenance.
These independent references support general purchasing guidance. They are not evidence of AsvntDoor certification, a supplied hardware brand or a tested performance level. Project requirements and the selected assembly must be confirmed separately.