BUYER GUIDE / 19 OCTOBER 2026
Exterior pivot door seals.
Resolve the threshold.
A clean entrance detail needs more than a hidden gap.
Ask how the door, frame and building meet.
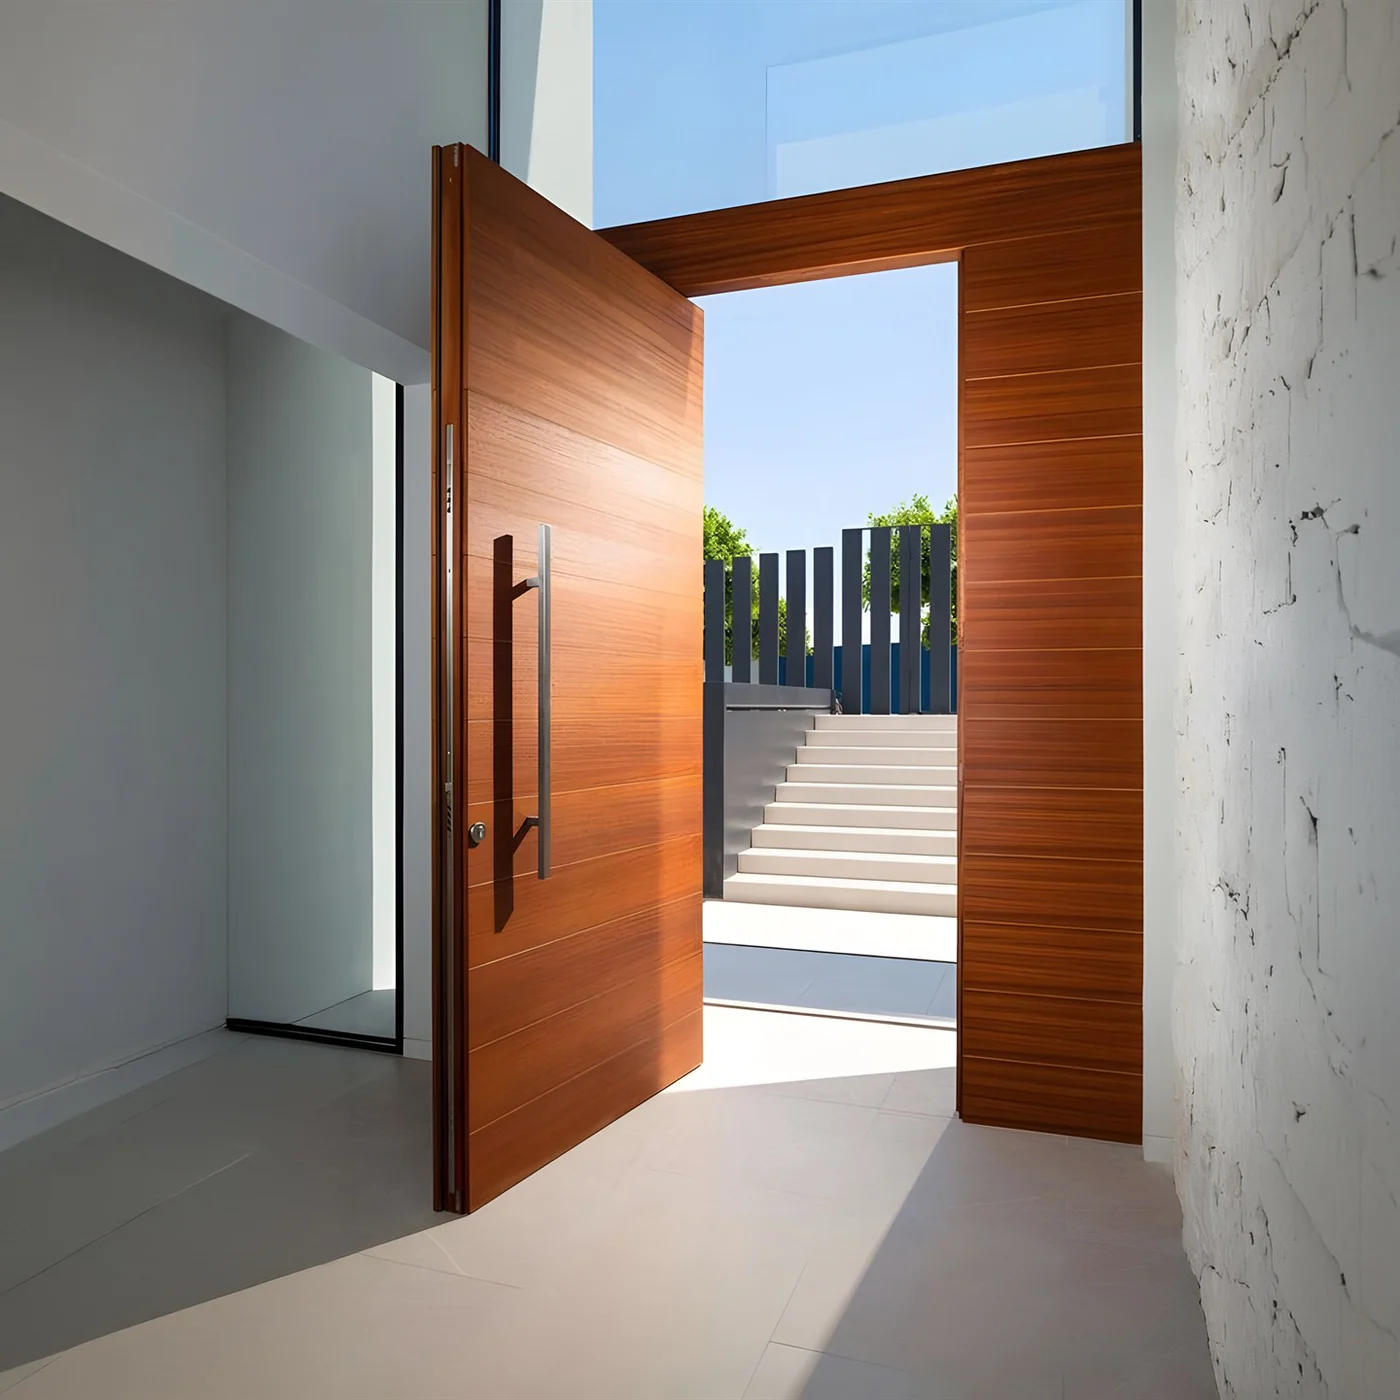 WOOD-EFFECT DESIGN REFERENCE / NOT A SEAL-DETAIL DRAWING
BEFORE YOU APPROVE THE ENTRANCE
Follow the junctions.
Not just the door edge.
An exterior pivot entrance can be specified with sealing details, but the word pivot does not establish a weather rating. Neither does a photograph showing a nearly invisible threshold. Ask for the actual frame, seal and floor details, together with relevant evidence for the proposed assembly.
For a UAE or Saudi villa project, this is a focused review to complete after choosing the general opening arrangement. Send the city, exposure and floor information with your enquiry. Use the full specification checklist for the wider order; use this guide to resolve the sealing interfaces.
The photograph is an appearance reference. This is general buying guidance, not an AsvntDoor sealing specification, test rating or installation instruction.
One entrance.
Several junctions to review.
| Item | What to confirm |
|---|---|
| Door leaf to frame | Ask where the head and side seals make contact when the door is closed, and how they clear the moving leaf when it opens. |
| Door bottom to threshold | Identify the bottom seal, its contact surface and its operation through the actual pivot movement. A visible brush or narrow gap is not a test result. |
| Corners and seal ends | Request details where side seals meet the bottom arrangement. Confirm how the selected system deals with the ends and changes in direction. |
| Frame to building opening | Identify the installation joint around the frame, the compatible sealing materials and who completes this work on site. |
| Threshold to external floor | Show how the sill, surrounding waterproofing and water-management route meet. The door supplier and project team need a coordinated detail. |
The PNNL Building America door air-sealing guide distinguishes perimeter weatherstripping from sealing and flashing around the frame. It is background on those interfaces, not a Gulf building-code specification.
02 / THE MOVING PART
A bottom seal.
Matched to the pivot.
Ask how it activates.
Where an automatic drop seal is proposed, request the product data and a drawing of its activation arrangement. Ask when it meets the threshold, how it retracts before movement, and what contact surface it needs. Do not assume that a seal selected for a conventional hinged door works unchanged in a pivot leaf.
Check the hardware intersection.
The bottom pivot, floor plate and seal need space within the same detail. Ask the supplier to confirm their compatibility rather than approving each item from a separate brochure. FritsJurgens’ exterior specification guide illustrates why the floor-plate arrangement matters for its exterior sealing solutions. Its dimensions and components are not universal instructions.
Verify the intended application.
Lorient’s pivot drop-seal explanation describes a purpose-designed activation system and separately refers to exterior products. This is a useful distinction: ask whether the exact proposed seal is intended for the required exterior exposure, not simply whether it is called a drop seal.
These manufacturers are technical references, not a statement of the hardware or seal brands supplied by AsvntDoor.
03 / THE FLOOR DETAIL
A flush appearance.
A fully resolved section.
Draw the finished floor levels.
Ask for a section showing the internal floor, external paving, threshold, bottom seal and surrounding build-up. Mark which levels are final and which are still provisional. If the paving or interior finish changes, have the coordinated detail reviewed before production.
Identify the water route.
Ask the project designer how water reaching the entrance is managed and how the sill connects to the surrounding waterproofing. Include the canopy, recess, adjacent drainage and the floor outside the opening in the review. A low-profile threshold is a design choice to resolve, not independent proof of watertightness.
Keep operation and access in the brief.
Tell the designer about mobility equipment, pushchairs and the everyday route through the entrance. Have the project team confirm any applicable access requirements and the proposed transition. This guide does not prescribe a universal threshold height, floor slope or construction detail.
For the geometry of the leaf and its return behind the axis, see the opening and clearance guide. Keep that plan and the threshold section on the same approved drawing revision.
A clear claim.
A relevant report.
| Item | What to confirm |
|---|---|
| Air leakage | Ask what assembly, configuration and pressure conditions the report covers. ASTM E283/E283M is an example of a laboratory air-leakage method, not a water test. |
| Water penetration | Request the water-test method and conditions, with the tested threshold and seal details. ASTM E331 addresses water penetration under a static pressure difference; its purpose is different from an air-leakage test. |
| Dust-related claims | If an offer uses terms such as dustproof or sandproof, ask what exactly has been verified, by what method and for which configuration. Do not infer a dust rating from a photograph of a brush seal. |
| Applicability to your order | Compare the report with the quoted leaf size, frame, glazing, hardware, seals and threshold. Ask the supplier and project consultant to explain any difference or limitation. |
| Factory test or installed entrance | Clarify whether the evidence describes a laboratory sample or the site-installed entrance, and what installation checks are included in the project scope. |
These methods explain different performance questions. They are not AsvntDoor certifications, supplied test results or a statement that a particular US standard is mandatory for your destination. The project consultant must identify the required criteria.
05 / BEFORE APPROVAL
Request a review pack.
Keep the details together.
The coordinated drawing.
Request the plan, head, jamb and threshold sections with opening direction, pivot location, finished levels and drawing revision. Have the door supplier and site team identify which dimensions each has verified.
The component list.
Record the proposed seal and hardware models, their intended use, the contact surfaces and the supplied instructions. State who provides any threshold, floor plate, site sealant and associated installation materials.
The evidence and handover scope.
Keep required reports with the quotation. Agree who installs, adjusts and checks operation after the surrounding finishes are complete. Request maintenance instructions, service access information and replacement-part identification. Follow the selected manufacturer’s care guidance rather than a generic cleaning interval.
A useful enquiry is: please review the sealing proposal against the attached entrance photographs, floor section and exposure description, identify the included components, and state the evidence and site work required. Add the city and design reference. The quotation guide helps compare that supply scope.
BUYER QUESTIONS
Seals and thresholds.
What to ask next.
Are exterior pivot doors waterproof?
Do not treat waterproof as an unlimited promise. Request the relevant water-performance evidence for the proposed assembly, its test conditions and any limitations, then confirm the installation and site water-management details.
Does an automatic drop seal make a door airtight?
The component name is not a whole-door air-leakage result. Review the head, sides, corners, threshold and installation joints, together with applicable evidence for the complete proposed arrangement.
Can I use an interior pivot seal outside?
Do not assume that an interior product is suitable for exterior exposure. Request the selected manufacturer’s application limits and confirmation that the exact seal, frame and hardware combination meets the project brief.
Can I remove the threshold for a cleaner appearance?
Treat that as a specification change, not a cosmetic edit. Ask the supplier and project designer to review the seal contact, floor levels, water management, evidence and access requirements before approving an alternative.
BRING THE DETAIL TO YOUR ENQUIRY
A reference.
A section. A destination.
Choose an appearance from the design library and send the opening information, entrance photographs and any available floor section. We can discuss the aluminium pivot option against your brief; final construction, components and any performance evidence must be confirmed separately.
Discuss your exterior entranceStill choosing the opening arrangement? Read pivot door vs hinged door first.