Architects & designers
Elevation and plan, finished floor levels, facade materials, clear opening and required performance evidence.
THE PROJECT DESK / ALUMINIUM PIVOT DOORS
A reference starts the conversation.
A considered specification moves your project forward.
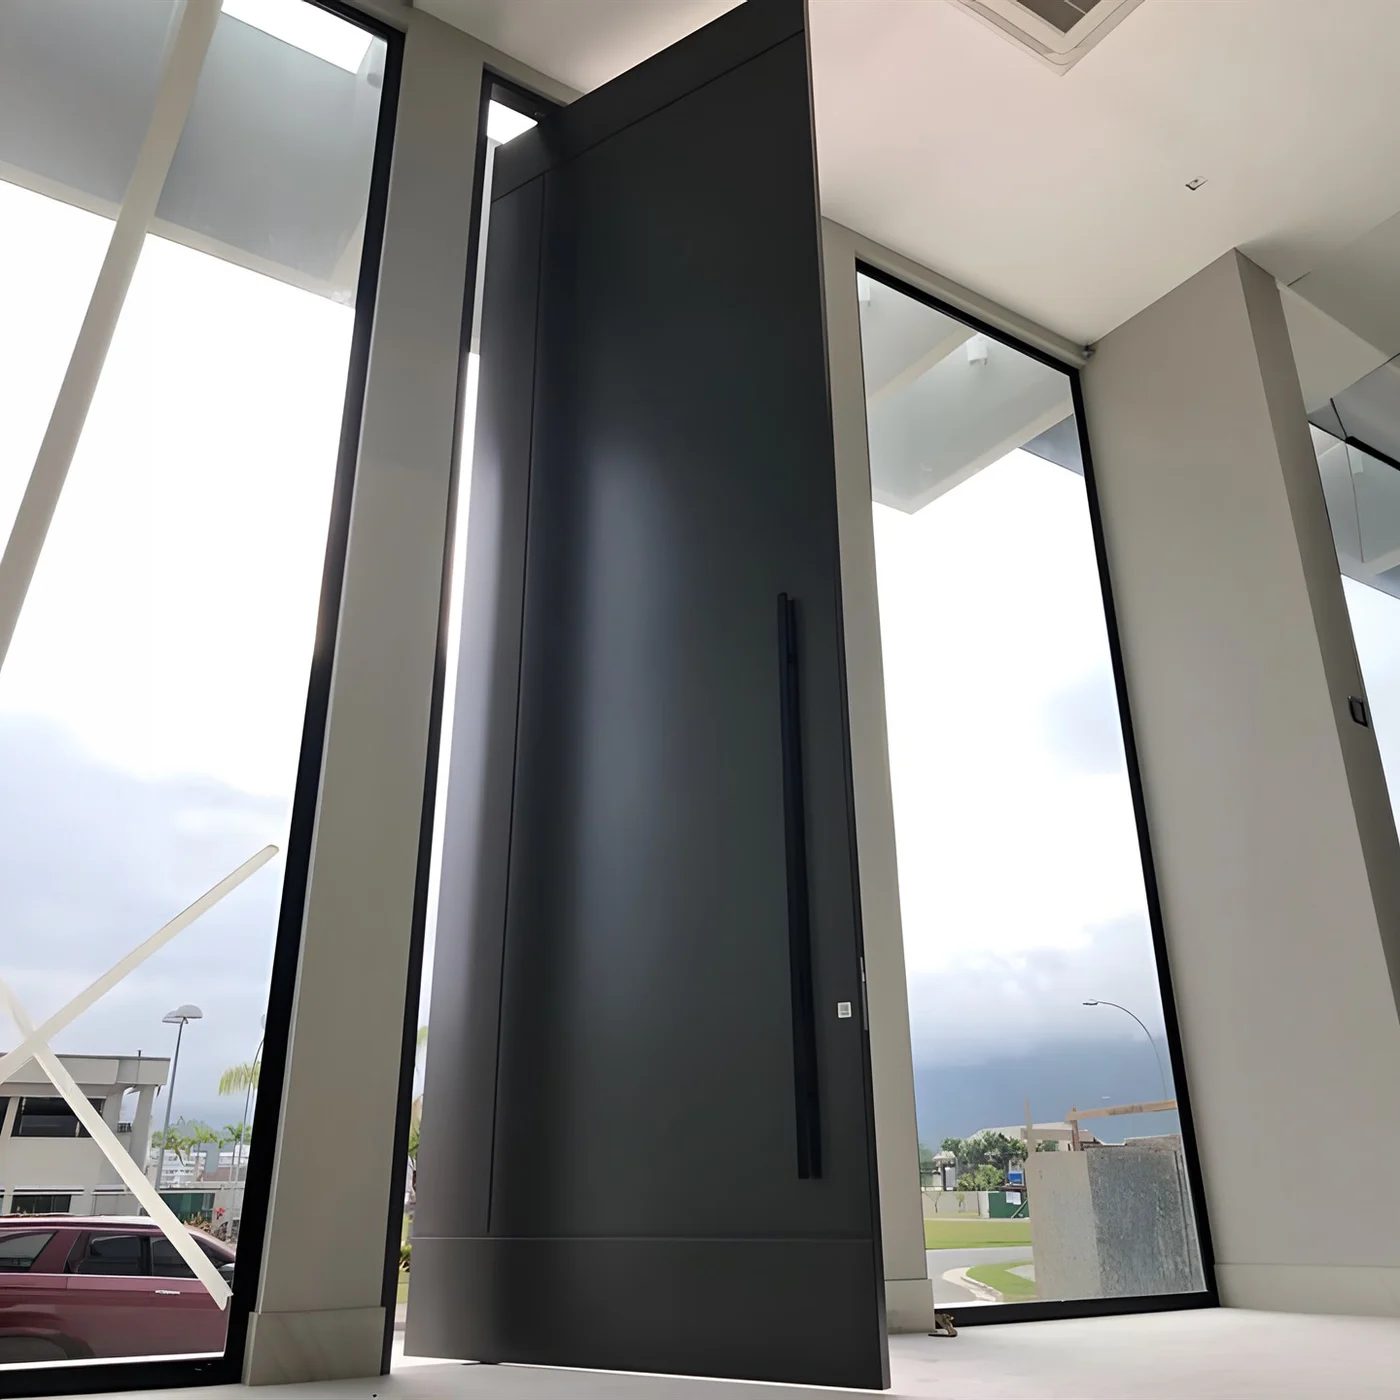 THE OPENING / THE ASSEMBLY / THE JOURNEY
Axis, swing & clear passage
Dimensions, finish & hardware
What determines your quote
Compare movement, clearance & ownership
Review gaps, floor details & evidence
Match packages, documents & handover
Planning guidance for architects, contractors, dealers and homeowners. Final dimensions, construction and hardware require project-specific review and an approved drawing.
The information needed changes with the project.
The complete entrance remains the starting point.
Elevation and plan, finished floor levels, facade materials, clear opening and required performance evidence.
Structural support, fixing zones, drainage, threshold, hardware access and the installation sequence.
Design reference, overall opening, preferred finish, quantity, destination and the scope of supply.
OVERSEAS PROJECTS
For a UAE, Saudi Arabia or another overseas destination, specify the city, quantity and site exposure. Packing, shipping terms, documentation and local installation responsibilities need to be agreed alongside the door.
A coastal entrance, a sun-exposed elevation and a sheltered lobby may require different specifications. Identify the actual conditions and any required test evidence before the assembly is approved.
Our project processA drawing, a dimension, a surface you like.
That’s where your pivot door begins.
Structural width and height, clear opening, pivot position and swing space.
Panel reference, finish sample, frame treatment and handle placement.
Door construction, pivot hardware, lock, threshold and installation conditions.
Quantity, country, site exposure, packing and delivery arrangements.